
Concreters in West Leederville - Perth’s trusted concrete specialists
West Leederville's local specialists — structural footings, undercroft slabs, lift shafts, residential driveways and full concreting services. City of Cambridge compliant, owner-operated, HIA member.
-

House Institute of Australia member
-
Master Builders WA member
-

Concrete Institute of Australia member
-

Engineering-background
We offer our full range of concreting services to West Leederville residents, builders and developers
-
Driveways & crossovers
-
Exposed aggregate
Architectural aggregate finishes sourced from premium Australian suppliers including Boral, Limecrete, WA Premix and Heidelberg Materials. Available mixes include Coral White, Eucalyptus White and Kaajani Grey among many others — see samples in person at our supplier partners in East Perth, Bibra Lake and Osborne Park before committing.
-
Honed & polished concrete
Honed and polished concrete are architectural finishes from the same premium supply chain as exposed aggregate. The difference is in how the surface is processed: honed concrete is mechanically ground to a refined matte finish and sealed. Both finishes start with the same architectural mix design. Polished concrete takes the mechanical grinding process to a high-gloss finish, typically used for interior ground slabs, garages and undercover alfrescos. Decorative ground slabs are poured at 32MPa to accommodate the polishing process.
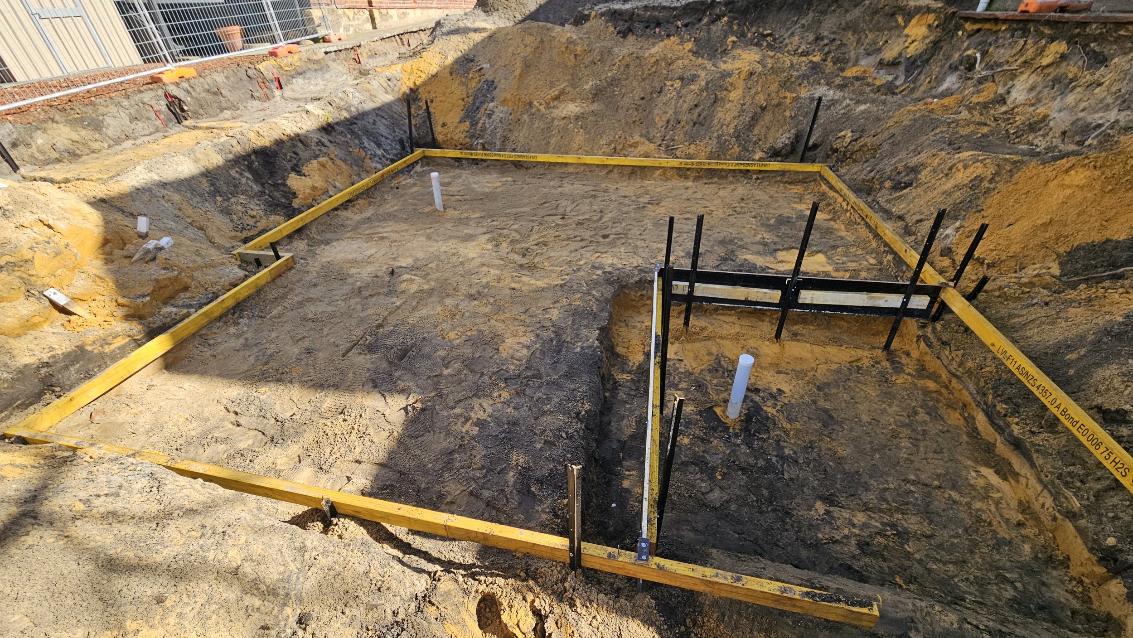
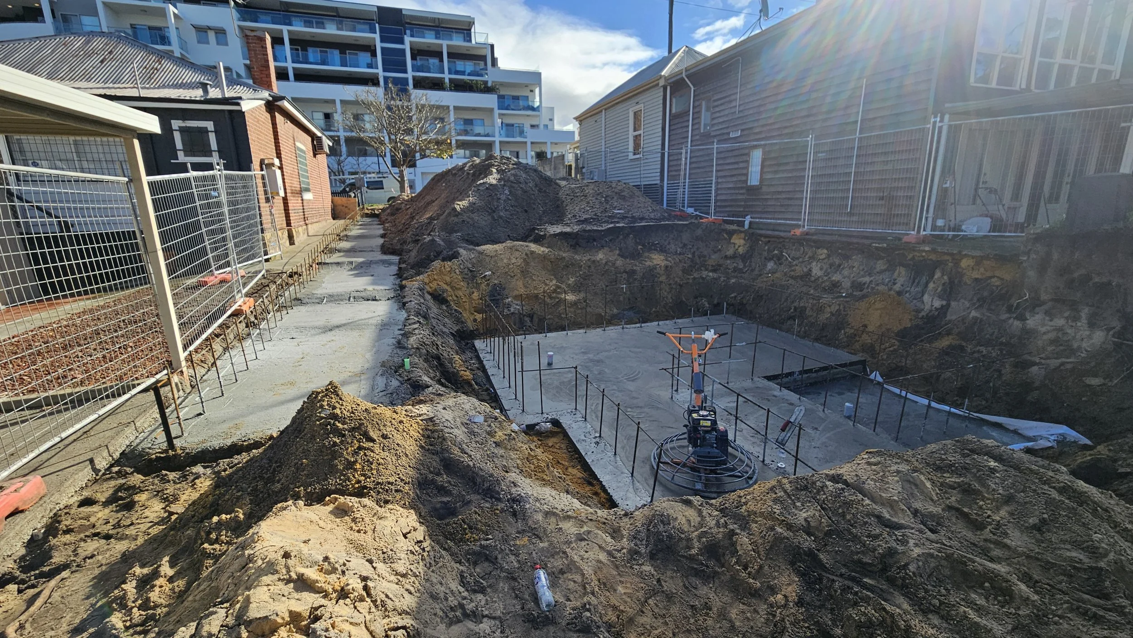
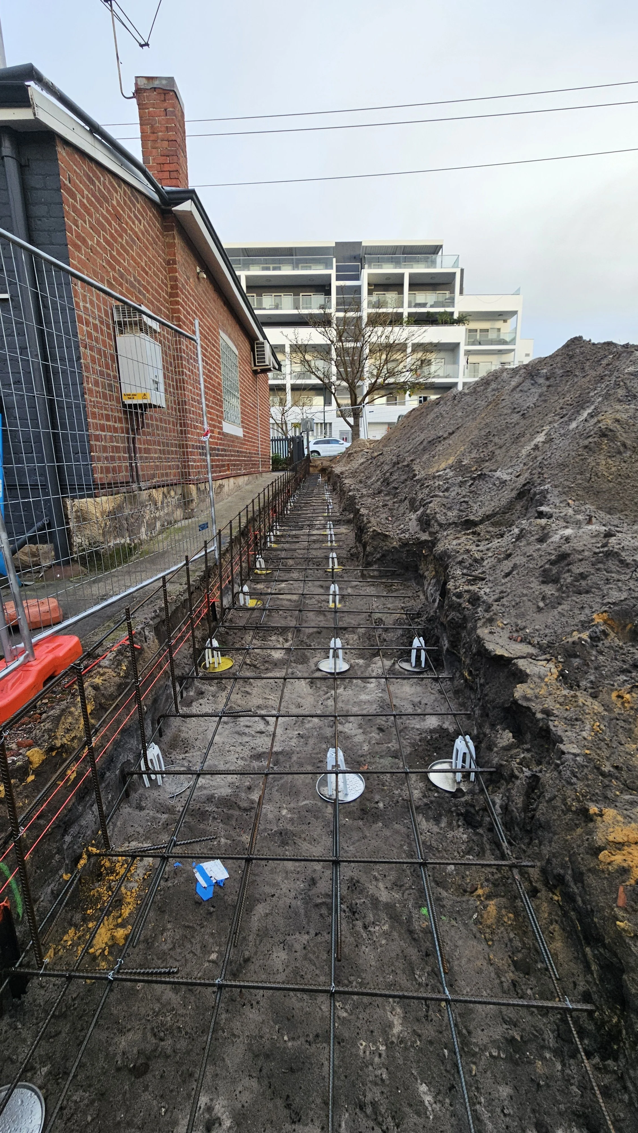
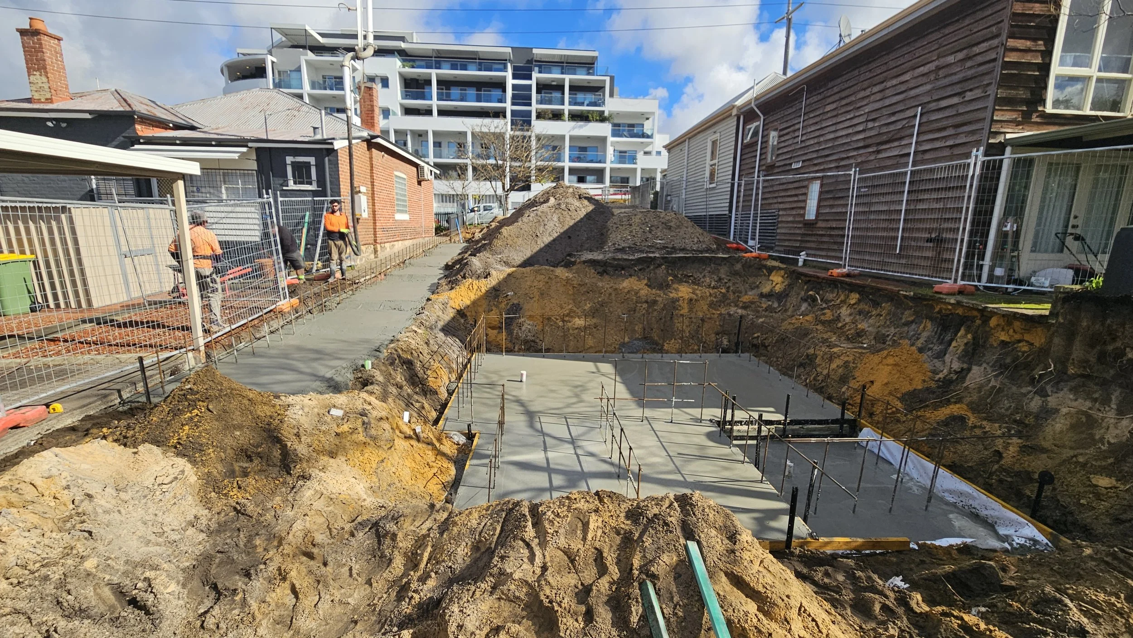
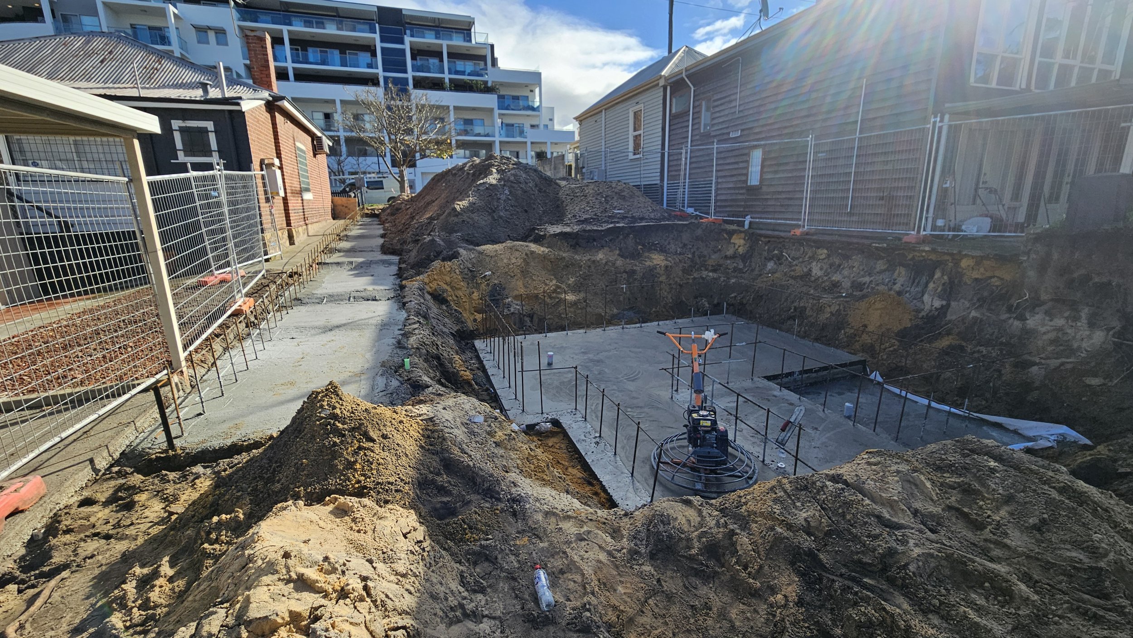
The footing programme also incorporated step-downs — changes in footing elevation that follow the site's natural gradient and the structural engineer's founding depth requirements. Step-downs add a layer of complexity to both the excavation and the formwork: each step-down transition must be correctly formed, the concrete must pour continuously across the transition without cold joints, and the finished footing profile must match the drawings exactly so the structure above can be set out accurately from it.
Excavation for the footings was carried out with an excavator, working to the depths and profiles specified by the engineer for each footing zone. Colacrete managed the concrete placement — the steel reinforcement was fixed by others as part of the broader project delivery structure, and Colacrete's scope was the concrete to the formed and reinforced footings.
Retaining wall footings
The retaining wall footings form the structural base of the retaining walls that hold back the excavated earth on the site perimeter — an essential structural element on a multi-storey project where the lowest level sits below the surrounding ground level.
The undercroft slab
The undercroft slab forms the structural floor of the building's lowest level — the partially or fully below-ground zone that typically houses parking, storage or building services on a multi-storey development. An undercroft slab sits at the intersection of the structural footing programme and the above-ground building frame: it must be accurately levelled, correctly reinforced to the engineer's specification and poured to the tolerances that the frame erection above requires. The concrete pump allowed the undercroft concrete to be placed efficiently across the slab area from a single pump position, maintaining consistent placement speed and minimising the risk of cold joints in the slab.
The lift shaft
The lift shaft was formed and poured as part of the stage one scope — the structural concrete core that will house the lift mechanism throughout the life of the building. Lift shafts require precise set-out in both plan and level: the shaft walls must be vertical, plumb and to the correct internal dimensions for the lift equipment that will be installed. The concrete placement must be managed carefully to avoid displacing the formwork under the pressure of the wet concrete.
The overall stage one scope demanded sustained precision across every element — from the set-out of complex, varying-width footings through to the lift shaft. This is the kind of project that reflects the full depth of Colacrete's structural capability, and it is the kind of project that ongoing builder relationships with clients like Bionic Construction are built on.
Our work in West Leederville
Stage one of a multi-storey development for Bionic Construction — retaining wall footings, strip footings, undercroft slab and lift shaft
Colacrete is the concrete subcontractor on an ongoing multi-storey residential development in West Leederville for Bionic Construction, one of our valued builder clients that target the luxury market. Stage one of the project covered the structural foundation work: retaining wall footings, strip footings across the full footprint, an undercroft slab and the lift shaft — all poured at 25MPa using a concrete pump.
The footing programme
The footings on this project were among the most technically demanding set-out and pour scopes Colacrete has executed. The structural engineer's drawings specified strip footings of varying widths across different zones of the site — not a single consistent footing dimension running from end to end, but a programme of footings whose width changes to reflect the loads imposed by the structure above at each point. Reading and executing varying-width footing drawings requires careful interpretation of the engineering documentation and precise set-out on site before a single metre of excavation begins.
The Colacrete standard
Build to spec
Where a licensed structural engineer has specified drawings, Colacrete works to those specifications. If no drawings or specifications are provided, we work to industry standards.
Communication
We pride ourselves on our prompt communication with all our clients. Not only do we aim to provide quotes within 24-48 hours, but we also keep our clients well informed before, during and after the works.
Our experience
We are owner-operated, and our director comes from an engineering background, having graduated from Curtin University and having worked as an engineer for several years. He also comes from a concreting family, with concreting experience spanning decades.
Why West Leederville homeowners and builders choose Colacrete
West Leederville sits within the City of Cambridge — one of Perth's most desirable and actively developing inner-western suburbs. Its proximity to the CBD, established character and strong amenity have made it a consistent target for medium and high-density development, with multi-storey residential and mixed-use projects reshaping sections of the suburb alongside the renovated character homes that define its streetscapes. Soils in West Leederville are predominantly sandy with limestone substrate consistent with the western coastal plain — generally good bearing capacity, though older lots with fill and the excavation depths required on multi-storey projects bring their own site-specific considerations. For multi-storey and commercial development, the inner-western location typically demands pump-placed concrete, compact excavation equipment and precise set-out from complex engineering drawings — the operational environment Colacrete is well-versed in.
The West Leederville project for Bionic Construction reflects the broader depth of Colacrete's structural capability. We work across the full spectrum from residential driveways and decorative finishes to structural footing programmes on multi-storey developments — and the engineering background and construction experience that underpins that capability is the same on every job regardless of scale.
Colacrete is a member of the Housing Industry Australia (HIA), Master Builders Association (MBA) and Concrete Institute of Australia (CIA). Eddie brings an engineering background in civil and construction management alongside long-standing experience across concreting and general construction projects spanning a wide variety of disciplines, scales and scopes.
-
"At Bionic Homes Colacrete is our first choice concrete contractor. They are reliable and always deliver quality work at fair prices. They are the best concreters when it comes to their workmanship and communication I couldn't recommend them enough"
—Michael T, Director at Bionic Homes
Areas we also service
Leederville
North Perth
Wembley
Subiaco
Floreat
Churchlands
Service area questions? Contact us - we cover the full Perth metro area
FAQs
-
Colacrete's pricing is based on job scope, site conditions, finish selection and access. Visit our service pages for more information (including our FAQ section):
Standard grey concrete including for house slabs (including suspended slabs), driveways, crossovers, footpaths
Exposed aggregate including for driveways, pool surrounds, footpaths and outdoor living areas
Polished concrete including for garages, alfrescos and patios, indoor living spaces, feature rooms and commercial fitouts and offices
Honed concrete including for pool surrounds, outdoor entertaining spaces, alfrescos, patios and garages
Liquid limestone including for driveways, pool surrounds, footpaths, and outdoor living areas
Coloured concrete including for driveways, crossovers, footpaths, outdoor entertaining areas and patios, pool surrounds
As an example, standard grey concrete typically ranges between $85 to $170 per m2, whereas exposed aggregate can range between $110 to $200+ per m2. For smaller areas, the price is usually at the higher end of the range.
All pricing is indicative. Every job is quoted individually after a site visit — no two sites are identical.
Contact Colacrete for a free, no-obligation quote or call 0413 811 231.
-
Yes — multi-storey development in West Leederville requires development approval from the City of Cambridge and a building permit before any structural concrete is poured. All concrete work on a permitted development must be poured to the licensed structural engineer's approved drawings. Colacrete works precisely to those drawings on every commercial and structural scope — the engineer's specification governs, and our role is to execute it to the required standard. The builder or developer manages the approval process; Colacrete's role begins once the structural drawings are in hand.
-
Yes — this is among the most technically demanding footing work Colacrete executes and reflects the full depth of our structural capability. Varying-width footings require careful interpretation of the engineering drawings and precise set-out before excavation begins, so that each footing zone is formed to the correct width and depth. Step-downs add complexity at each transition — the excavation profile, the formwork and the concrete placement must all be managed correctly across each step to produce a footing that matches the drawings. Eddie's engineering background in civil and construction management is directly relevant to this kind of scope.
-
Yes — Colacrete is currently the concrete subcontractor on a multi-storey development in West Leederville for Bionic Construction, covering retaining wall footings, strip footings, undercroft slab and lift shaft as stage one. We are experienced working within the programme requirements and documentation standards of commercial construction, coordinating concrete delivery and pump schedules with the builder's broader construction programme. If you are a builder or developer with a structural concrete scope in West Leederville or surrounding inner-western suburbs, contact us to discuss.
-
West Leederville's character homes and prestige renovations suit architecturally specified finishes. For driveways, exposed aggregate — particularly from Limecrete's architectural range in refined stone blends — is the most common choice in the suburb's premium residential market. Honed and polished concrete suit alfresco areas and interior ground slabs on high-end renovations. Liquid limestone is popular for pool surrounds. For development projects, the concrete specification is determined by the engineer's drawings for structural elements and by the builder's brief for the finished surfaces at completion.
Ready to get started on your West Leederville concreting project?
Free no obligation quote & site visit. We respond within 24 to 48 hours and arrange a site visit at a time that suits you.
hello@colacrete.com.au