
YOUR LOCAL CONCRETING PARTNERWarehouse Slabs Perth
Specialist warehouse and industrial concrete slabs across Perth — poured to engineering specification, on programme, at commercial scale.
What we do
Colacrete delivers warehouse floor slabs and industrial concrete to engineering specification across the Perth metro area. We work directly with commercial builders, developers and industrial clients to deliver structural concrete floors that perform under the real loading conditions of warehousing and industrial use. Our warehouse and industrial concrete services include:
Warehouse floor slabs — large-format concrete floors to engineering drawings for new warehouse construction, industrial sheds and distribution centres
Industrial hardstands — external concrete hardstands for truck movements, container storage and heavy vehicle access
Factory and workshop floors — internal floors for manufacturing, assembly, fabrication and heavy workshop use
Commercial slab on ground — structural slabs for showrooms, commercial fitouts and mixed-use industrial developments
Hardstand and loading dock approaches — reinforced concrete approaches and dock areas designed for heavy vehicle and forklift loading
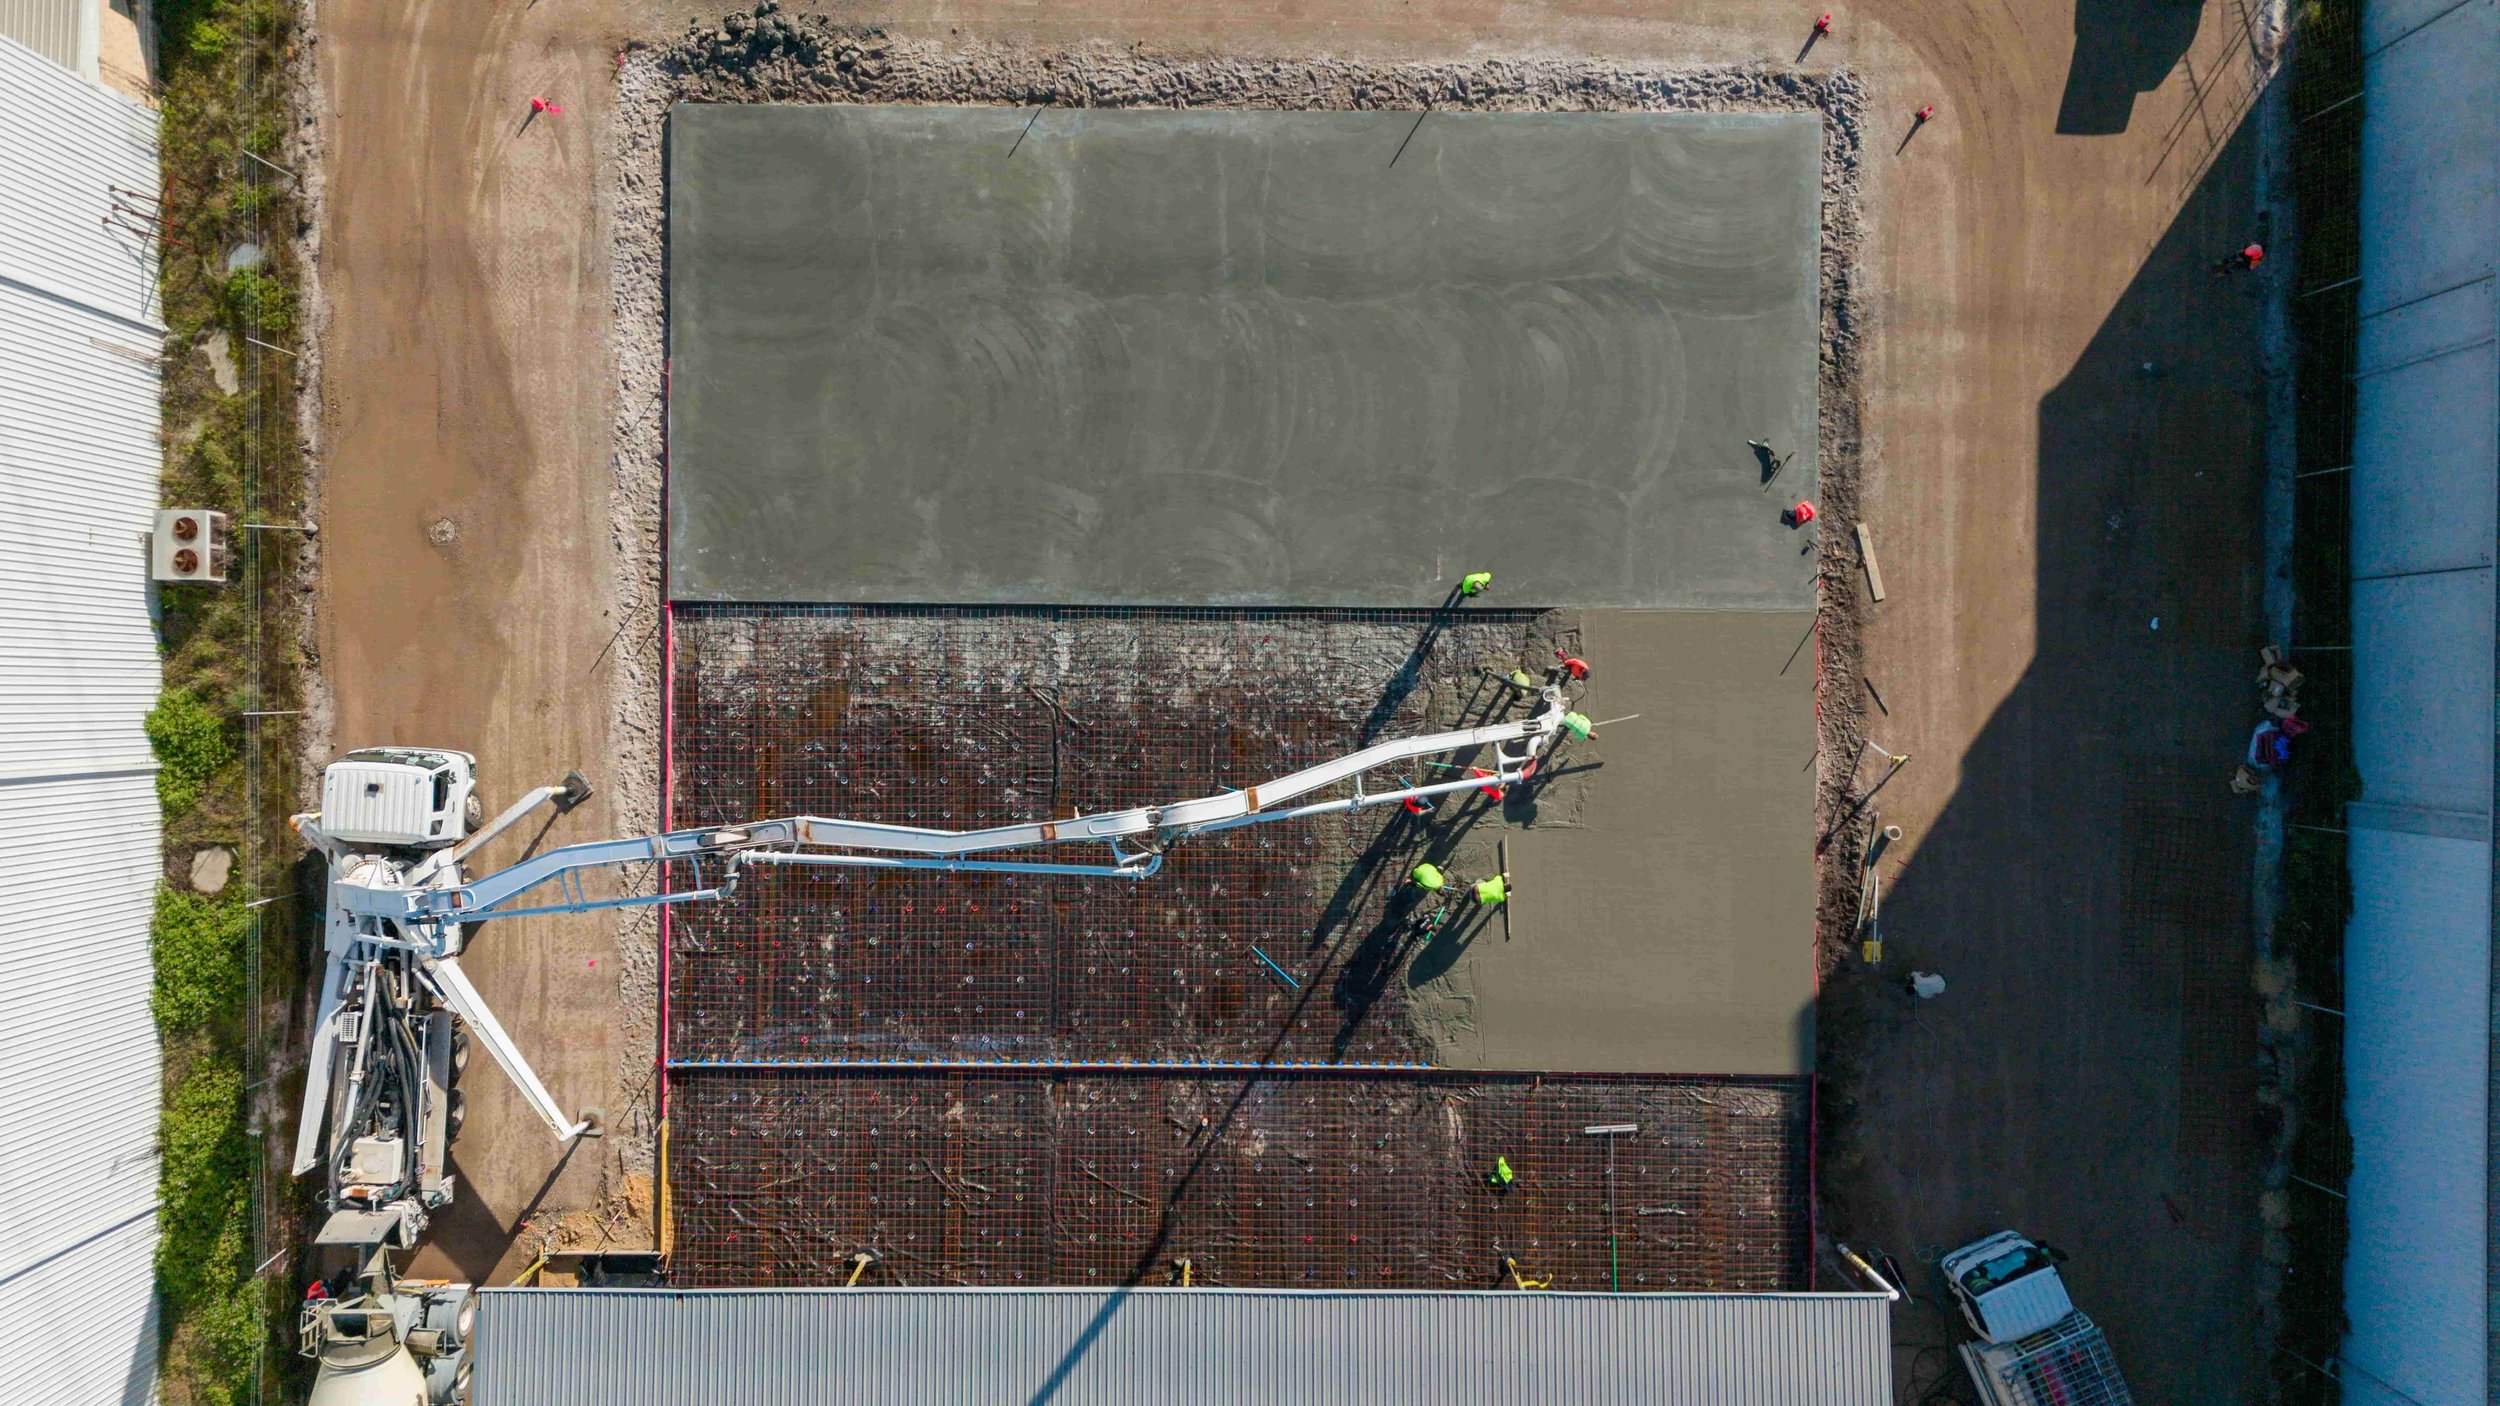
Our work - 900m2 warehouse slab, Jandakot
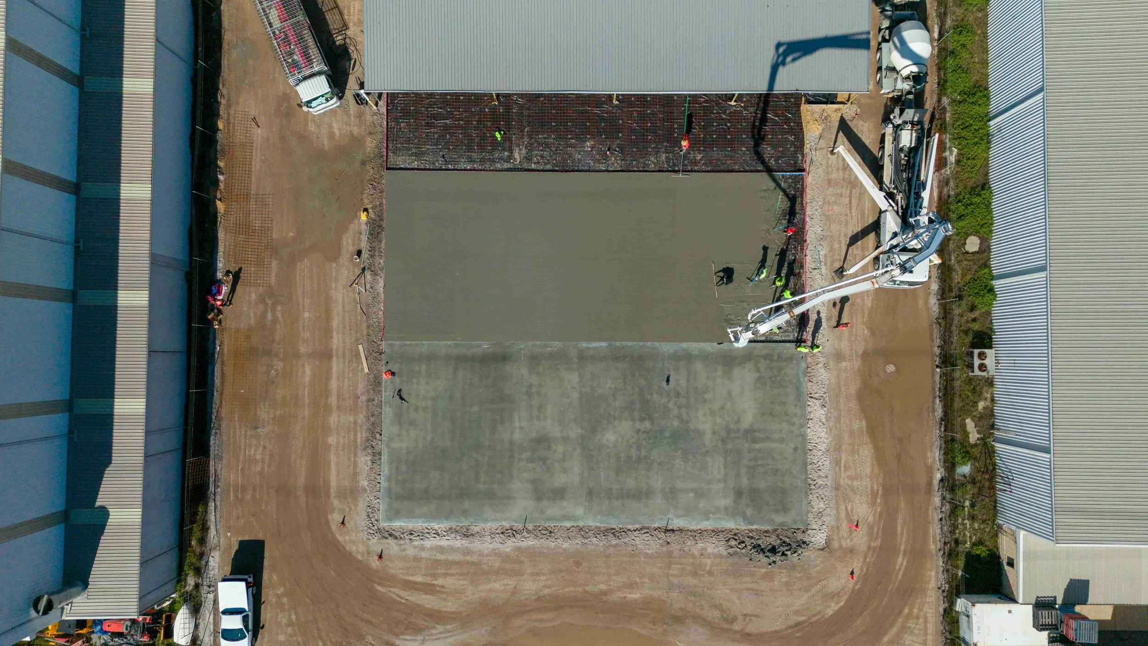
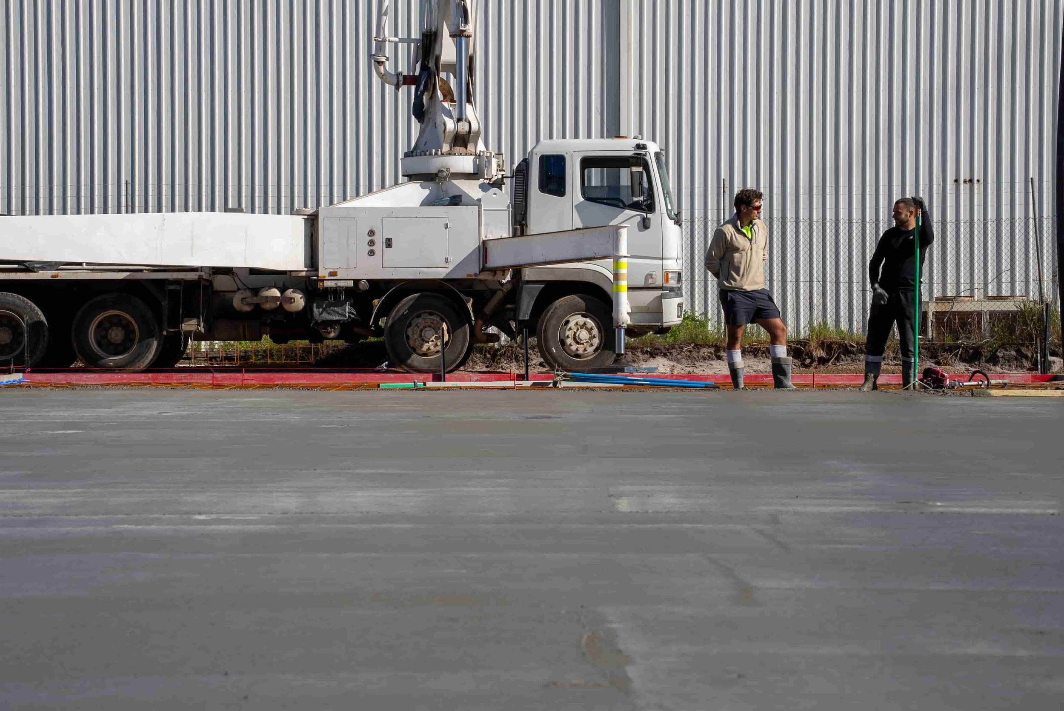
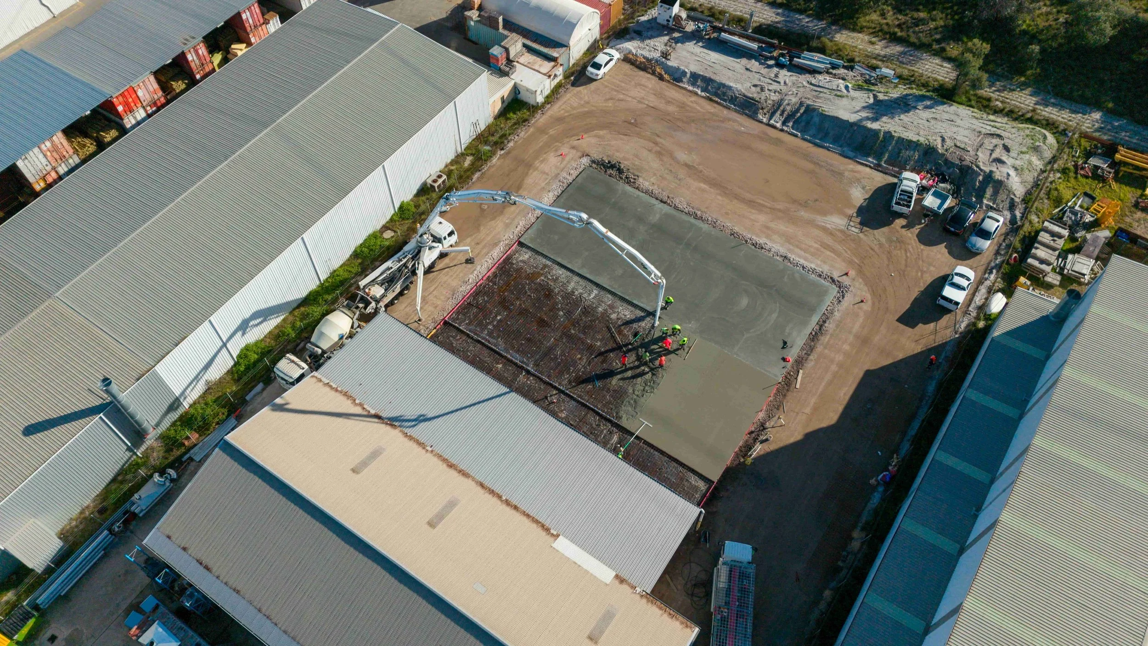
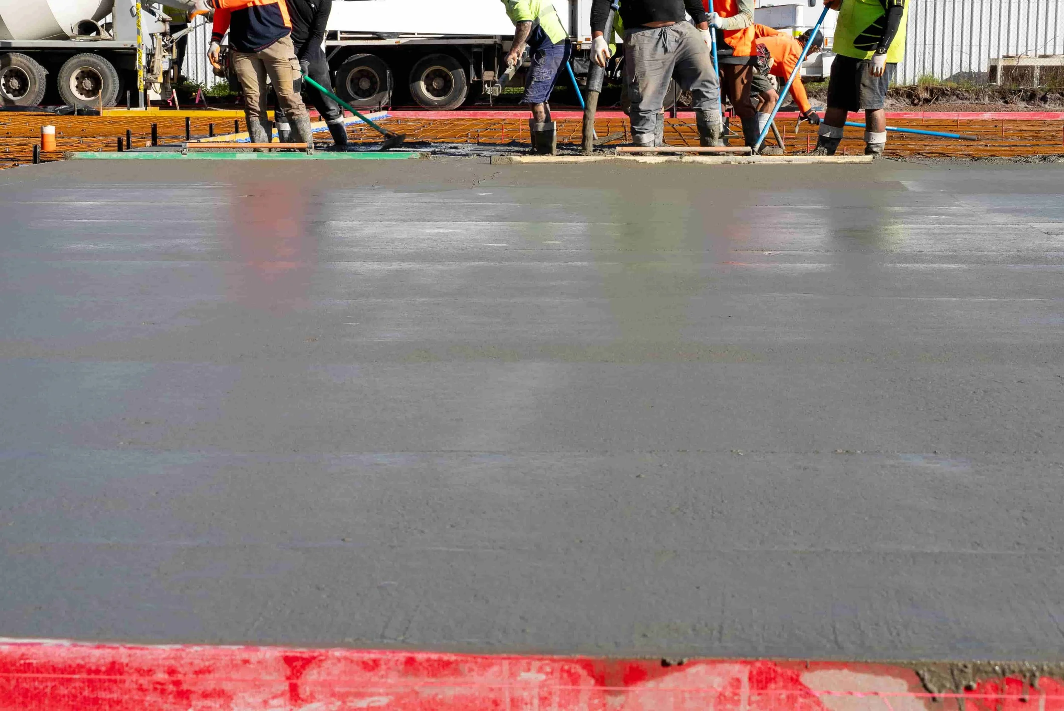
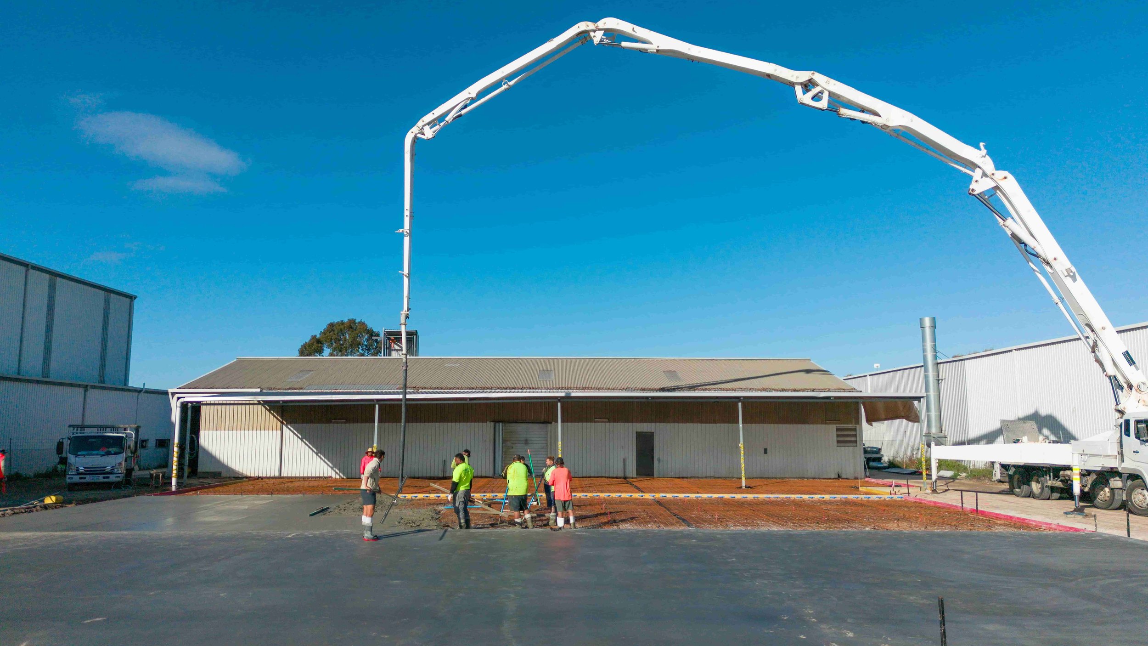
Our most recent warehouse scope was a 900m² floor slab for a warehouse in Jandakot, Perth's active southern industrial precinct — one of the largest single concrete scopes Colacrete has completed, delivered over three days to a full set of engineering drawings.
The specification:
32MPa concrete throughout — significantly stronger than standard residential concrete, specified for the loading conditions of the warehouse
150mm slab thickness — 50% thicker than standard residential, appropriate for warehouse floor loading from forklifts, racking and heavy foot traffic
SL82 reinforcing mesh at 30mm top cover — positioned to the engineer's specification for the surface loading conditions of this slab
0.2mm waterproofing membrane across the full footprint
Planned control joints per the engineer's joint layout
The 900m² footprint was split across three sequential pours with construction joints between each section — the correct approach for a large floor area where trying to pour, finish and trowel the entire surface in one operation would risk the concrete setting before finishing is complete. Each section was formed, checked for reinforcement cover, poured and finished before the next began.
Every element — joint layout, reinforcement specification, pour sequence, concrete strength — was executed precisely to the engineer's approved drawings.
Why builders and developers choose Colacrete for warehouse slabs
We read drawings. Eddie's background as a construction engineer (John Holland, Downer, CBH) means engineering drawings are read and executed as the structural engineer intended. Cover requirements, reinforcement schedules, joint layouts, pour sequences — all understood and followed precisely. For a builder subcontracting the concrete on a commercial project, this matters significantly.
We manage large sequential pours. A 900m² floor poured over three days, with construction joints, coordinated concrete deliveries and a finishing crew that knows the working window — this takes a different kind of organisation than a 60m² residential driveway. We've done it, and we understand what it takes to keep a multi-day commercial pour on programme.
We hold our schedule. On a commercial build programme, the concrete is the gating item — the frame can't go up until the slab is right. We commit to dates and hold them. Concrete deliveries are arranged in advance. Pump hire is confirmed. No day-of surprises.
Engineering background. Director Eddie brings civil and construction management experience from major project work alongside long-standing trade experience across all scales of concrete work. He reads a drawing, identifies a question before it becomes a problem on the day, and carries out the structural work to the level of care that commercial projects require.
HIA, MBA, CIA members. Industry membership and qualifications that matter for builders working under formal contract conditions.

Finish options for warehouse floors
-
The standard for industrial warehouse floors. A hard, dense, flat surface with a smooth finish suitable for fork traffic, floor coverings or direct use. Power-trowelled to a specified flatness tolerance where required.
-
Where slip resistance is a priority on loading dock approaches, ramps or wet areas.
-
Where the engineer or client has specified a dry-shake hardener or metallic aggregate floor topping for maximum abrasion resistance under very heavy forklift and vehicle traffic.
FAQ
-
Warehouse and industrial floors are typically specified at 32MPa or higher, at 150mm or greater thickness, with SL82 or heavier reinforcing mesh. The exact specification is determined by the licensed structural engineer based on the intended use, loading conditions and floor flatness requirements. Colacrete works to whatever the engineer's drawings specify.
-
Warehouse and industrial concrete slabs are quoted on application based on the slab area, thickness, concrete strength specification, reinforcement requirements, number of pours, pump hire, and site conditions.
As a reference point, residential concrete work ranges from $85 to $170 per m² for standard grey concrete. Commercial warehouse slabs — at 32MPa, 150mm thickness, SL82 reinforcement, sequential multi-day pours and with pump hire factored in — are priced at a higher per-square-metre rate that reflects the specification, the programme, and the structural complexity.
Contact Colacrete for a free quote — provide the engineer's drawings or the scope outline and we'll come back within 24 to 48 hours.
Pricing is indicative and subject to change based on material costs, project specifications and site conditions.
-
Concrete has a working window of approximately 1.5 to 2 hours from batching — after which it begins to set and can no longer be worked or finished. On a large warehouse footprint, pouring the entire area in a single continuous operation means the first-placed concrete may begin setting before the finishing crew has reached it. A sequential multi-day programme divides the floor into sections, each poured and finished properly before moving on. Construction joints between sections are designed and positioned by the structural engineer.
-
Construction joints are the formed joints between sequential pours — where one day's concrete meets the next. They are designed and positioned by the engineer as part of the pour programme. Control joints are saw-cut into the finished slab to give the concrete a designated place to crack as it shrinks during curing and responds to temperature changes over time. Both are part of the engineered joint layout and are distinct from random cracking, which is what proper joint design prevents.
-
Cover is the distance from the concrete surface to the nearest face of the reinforcing steel. Top cover means the mesh is positioned at a specified distance below the top surface of the slab. For industrial slabs where loading is primarily concentrated surface loading from above — forklift wheels, racking legs, point loads — the engineer may specify top cover positioning to maximise the slab's resistance to those surface loads. Maintaining the specified cover throughout the pour requires the mesh to be correctly supported and checked before concrete placement begins.
-
Yes — any structural commercial floor slab in WA must be designed by a licensed structural engineer. The engineer's drawings specify slab thickness, concrete strength, reinforcement layout and cover, joint locations, and the pour sequence. Development approval from the relevant local government authority and a building permit are also required before any structural concrete is poured. Colacrete's role begins once the approved drawings are in hand.
-
Yes — Colacrete works directly with commercial builders as a concrete subcontractor. We are experienced with programme-driven commercial construction, coordinating concrete deliveries, pump hire and pour sequencing to fit within the builder's construction schedule. We read and execute to the engineer's drawings, communicate directly and clearly, and deliver to specification so the programme can advance.
Where we pour warehouse and industrial slabs
Colacrete services the full Perth metro area for warehouse and industrial concrete, with particular experience in Perth's active southern industrial corridor:
Jandakot — our 900m² warehouse slab scope
Cockburn Central, Bibra Lake and Henderson — City of Cockburn industrial precinct
Canning Vale — southern industrial and logistics corridor
Welshpool, Kewdale and Kenwick — eastern industrial precinct
Wangara and Malaga — northern industrial corridor
Forrestfield and High Wycombe — eastern foothills industrial
We work with builders and developers across the Perth metro area. If your project is outside the suburbs above, contact us — we cover the full metro.
Testimonials
Why choose COLACRETE?
We’re a Perth-based concreting business with a family lineage in the trade going back to the 1990s, owner-operated by Eddie Colakovic — a hands-on concreter with an engineering background. HIA, MBA and CIA members. You might also be interested in our house slabs and structural concrete page, our polished concrete page, or our wider range of Perth concreting services.
Ready to get started? Contact us today for a free garage or shed pad quote. We’ll respond within 24 to 48 hours.
Get In Touch
If you're interested in working with us, complete the form with a few details about your project. We'll review your message and get back to you within 24 - 48 hours. Alternatively, get in touch on the details below.

